
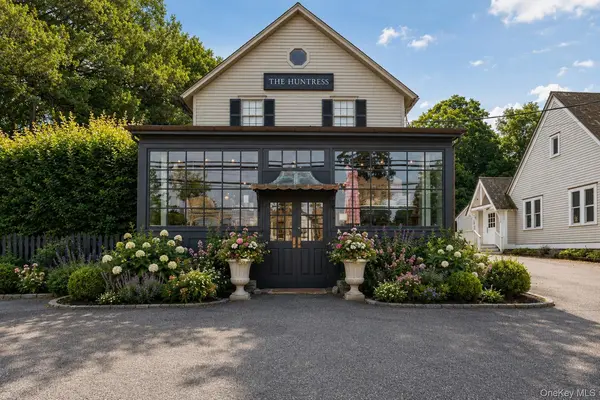


259 Westchester AVE Pound Ridge, NY 10576

Open House
Sat Sep 26, 11:00am - 1:00pm
UPDATED:
Key Details
Property Type Single Family Home
Sub Type Single Family Residence
Listing Status Active
Purchase Type For Sale
Square Footage 4,250 sqft
Price per Sqft $552
MLS Listing ID 1019874
Style Other
Bedrooms 3
Full Baths 2
Half Baths 1
HOA Y/N No
Rental Info No
Year Built 1860
Annual Tax Amount $23,961
Lot Size 0.270 Acres
Acres 0.27
Property Sub-Type Single Family Residence
Source onekey2
Property Description
The property presents an opportunity for an owner-user, luxury retail or design brand, creative entrepreneur, studio or gallery operator, or investor seeking both income potential and long-term flexibility. Rather than a conventional commercial building, 259 Westchester Avenue offers multiple complementary components that can function together or independently: a prominent street-level commercial space, a three-bedroom residence above, and a separate heated and air-conditioned two-story barn.
The street-level commercial space is currently configured as an elevated retail showroom, with wide-plank flooring, architectural ceilings, custom lighting, fitting room, office, design workspace, powder room, and kitchen. Its open, finished layout lends itself to a variety of commercial uses and provides a strong platform for retail, showroom, design, creative, office, gallery, or other owner-user concepts. The space offers flexibility for a future owner.
Above the commercial space is a three-bedroom residence with soaring vaulted beamed ceilings, abundant natural light, a great room, appointed kitchen with soapstone countertops, primary suite with walk-in closet, two additional bedrooms, and thoughtfully designed baths. The residential component creates the opportunity to live directly above the business while maintaining separation between the two uses.
A separate two-story barn further expands the property's commercial potential. Heated and air-conditioned, the barn offers a first level suitable for a showroom, studio, workshop, business use, inventory, receiving, storage, entertaining, or other permitted use, along with a second-level studio or office. The separation between the main commercial space, residence, and barn provides flexibility rarely found in a property of this scale and location.
Professionally landscaped grounds, private garden and intimate outdoor entertaining areas provide additional space for client gatherings, private events, product launches, seasonal activations, or simply extending the property's commercial and residential uses outdoors, subject to applicable approvals.
Extensively renovated between 2017 and 2019 under acclaimed New York interior designer Jenny Wolf of The Huntress, the property combines historic character with substantially updated infrastructure and systems. Improvements include updated electrical, plumbing, HVAC, well systems, a whole-property standby generator, and commercial-grade infrastructure, creating a turnkey foundation for property's next chapter.
Located in the heart of Pound Ridge's charming hamlet and directly across from The Inn at Pound Ridge by Jean-Georges, the property benefits from a visible and walkable setting within one of Northern Westchester's most distinctive communities. Its location, configuration, parking, multiple structures, and combination of commercial and residential space create an uncommon opportunity for a business owner, creative enterprise, investor, or owner-user seeking a property that can evolve with their needs.
Show. Create. Host. Live.
259 Westchester Avenue offers something increasingly difficult to find in Northern Westchester: a property where commerce, creativity, hospitality, and residential life can exist at one address.
Location
State NY
County Westchester County
Rooms
Basement Unfinished
Interior
Interior Features Beamed Ceilings, Galley Type Kitchen, High Ceilings, Open Floorplan, Soaking Tub, Stone Counters, Storage, Walk-In Closet(s), Washer/Dryer Hookup
Heating Forced Air, Propane
Cooling Central Air
Flooring Hardwood
Fireplace No
Appliance Dishwasher, Dryer, Electric Range
Laundry Electric Dryer Hookup, Washer Hookup
Exterior
Exterior Feature Awning(s), Garden
Parking Features Assigned, Detached, Driveway
Fence Fenced
Utilities Available Electricity Connected
Garage false
Private Pool No
Building
Sewer Septic Tank
Water Well
Level or Stories Two
Structure Type Frame
Schools
Elementary Schools Pound Ridge Elementary School
Middle Schools Fox Lane Middle School
High Schools Bedford
School District Bedford
Others
Senior Community No
Special Listing Condition None

NEARBY SCHOOL & BUSINESS
GET MORE INFORMATION