
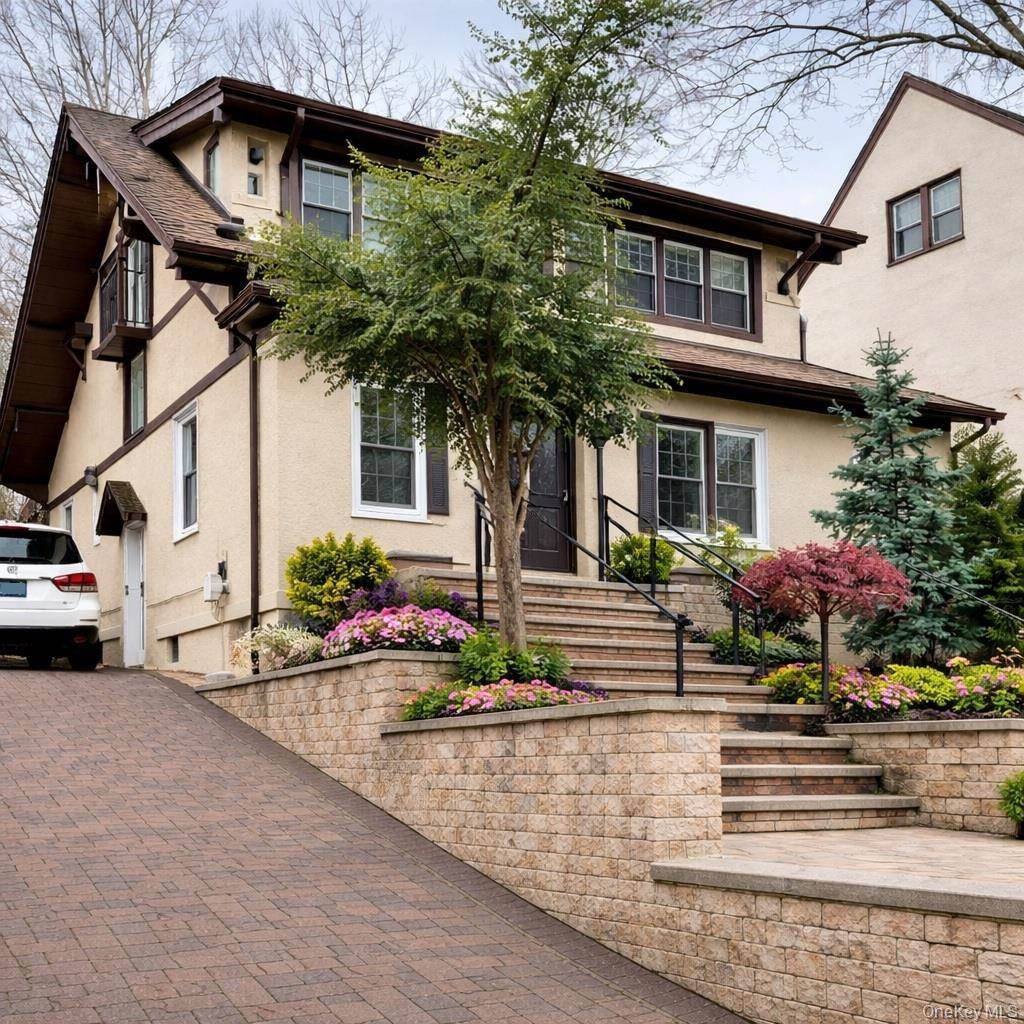
45-44 Browvale LN Little Neck, NY 11362

UPDATED:
Key Details
Property Type Single Family Home
Sub Type Single Family Residence
Listing Status Active
Purchase Type For Rent
Square Footage 2,000 sqft
MLS Listing ID 1051292
Style Tudor
Bedrooms 3
Full Baths 2
HOA Y/N No
Rental Info No
Year Built 1920
Lot Dimensions 49 x 203
Property Sub-Type Single Family Residence
Source onekey2
Property Description
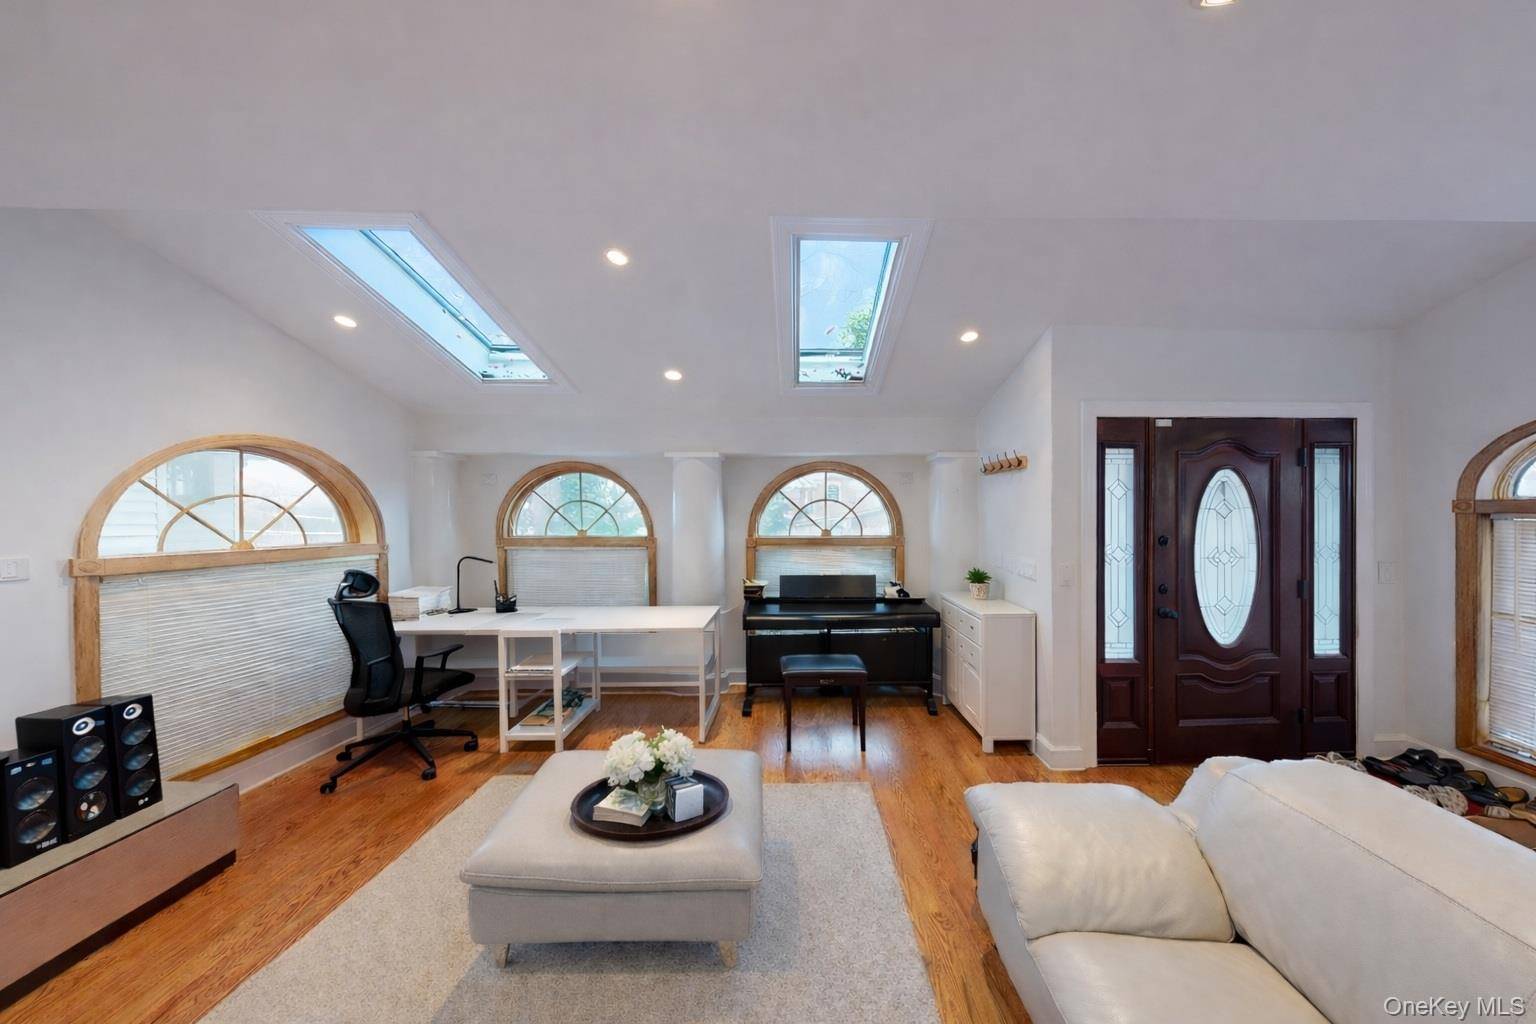
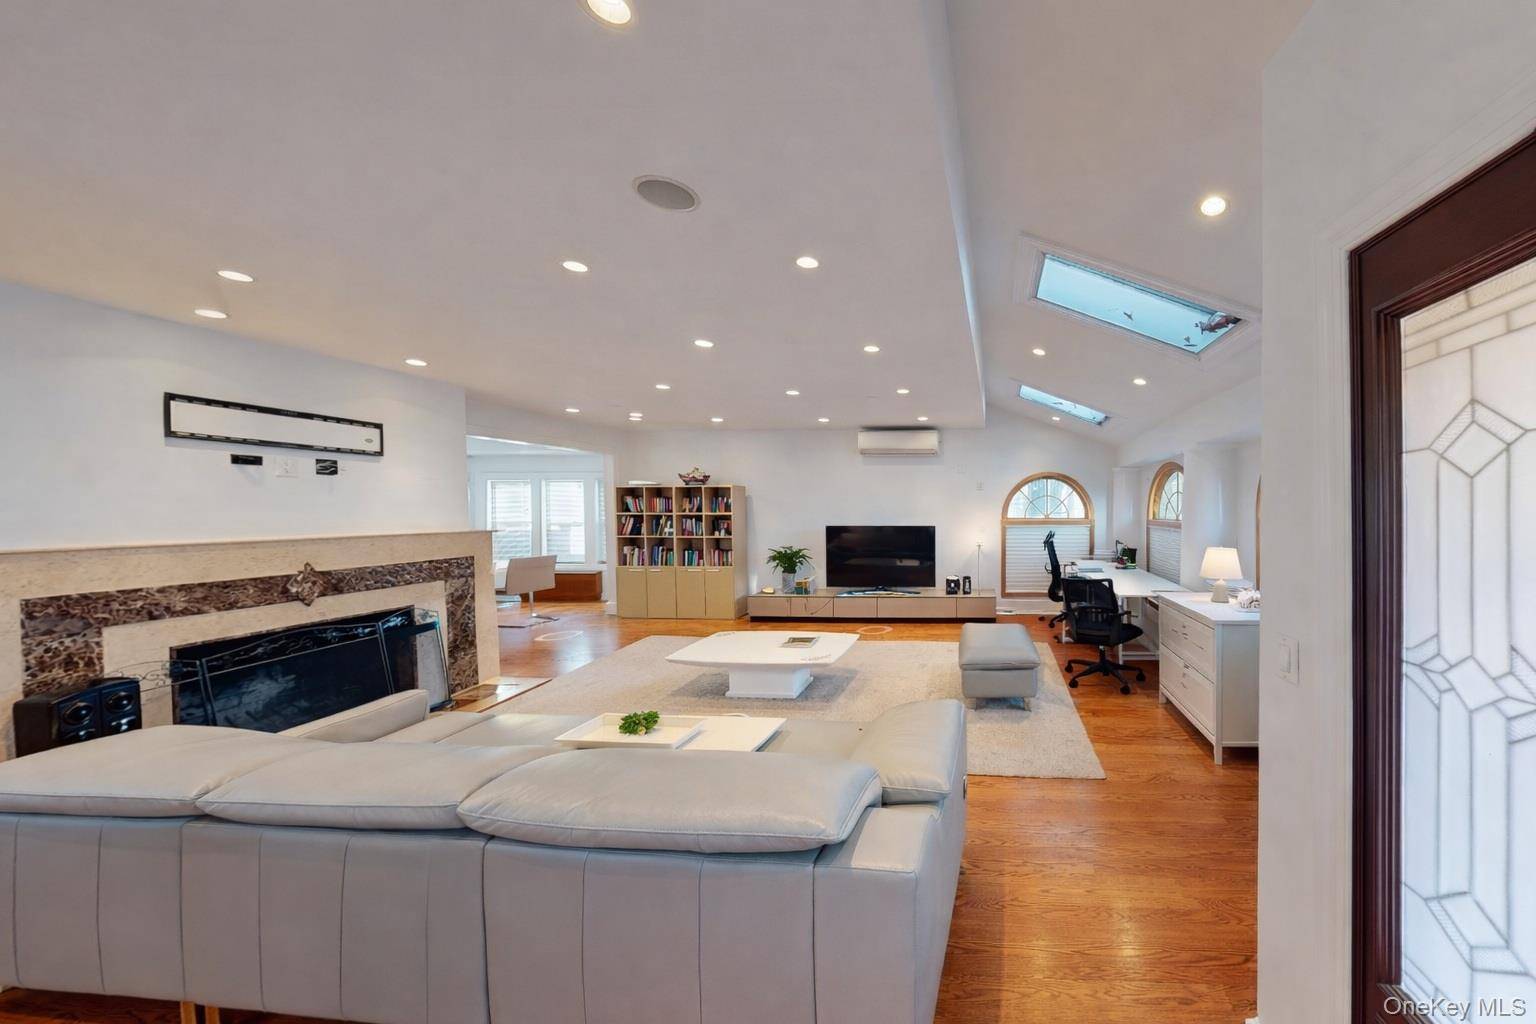
From the moment you step inside, you'll be captivated by the open floor plan, soaring ceilings, and gleaming hardwood floors that flow seamlessly throughout. The living room, anchored by a cozy fireplace, connects effortlessly to a sunlit eat-in kitchen featuring granite countertops, natural gas heating and cooking, and skylights that create a bright and welcoming atmosphere for both everyday living and entertaining.
Elevate your downtime in the inviting primary bedroom, where a private balcony and tranquil views set the tone for ultimate relaxation. Enjoy year-round comfort with central air conditioning, split units, and a steam heating system for the cooler seasons.
Step outside to an extraordinary, park-like 203-foot-deep backyard — a rare offering — complete with three decks (two wood and one brick), showcasing panoramic views of Little Neck Bay and the surrounding bridges. It's the perfect setting for weekend gatherings, summer entertaining, or a peaceful retreat at the end of the day.
Additional highlights include a long private driveway with a Level 2 EV charger and a whole-home audio system with outdoor speakers to enhance your entertaining experience.
Conveniently located within walking distance to local dining, top-rated schools, and public transportation (buses and the LIRR), 4544 Browvale Lane offers a lifestyle of comfort, style, and effortless convenience — truly the home you've been waiting for.
Rooms were digitally staged. Available from November 1 this year.
Location
State NY
County Queens
Rooms
Basement Finished
Interior
Interior Features First Floor Full Bath, Cathedral Ceiling(s), Chandelier, Chefs Kitchen, Eat-in Kitchen, Formal Dining, Granite Counters, High Ceilings, Open Floorplan, Walk-In Closet(s), Washer/Dryer Hookup
Heating Hot Air, Natural Gas
Cooling Central Air
Fireplaces Number 1
Fireplace Yes
Appliance Dishwasher, Dryer, Gas Range, Refrigerator, Stainless Steel Appliance(s), Washer
Exterior
Parking Features Driveway
Utilities Available See Remarks
View Trees/Woods
Garage false
Building
Lot Description Back Yard, Landscaped, Near Public Transit, Private
Sewer Public Sewer
Water Public
Structure Type Stucco
Schools
Elementary Schools Ps 94 David D Porter
Middle Schools Jhs 67 Louis Pasteur
High Schools Queens 26
School District Queens 26
Others
Senior Community No
Special Listing Condition None
Pets Allowed Call

NEARBY SCHOOL & BUSINESS
GET MORE INFORMATION